Eco-nexus House

Eco-nexus House

4-plex Design with Passive House Strategies

DATE

2025.02

LOCATION

Ithaca, NY, USA

ADVISOR

Ekin Erar, Lecturer

COLLABORATOR

Individual

Project Overview

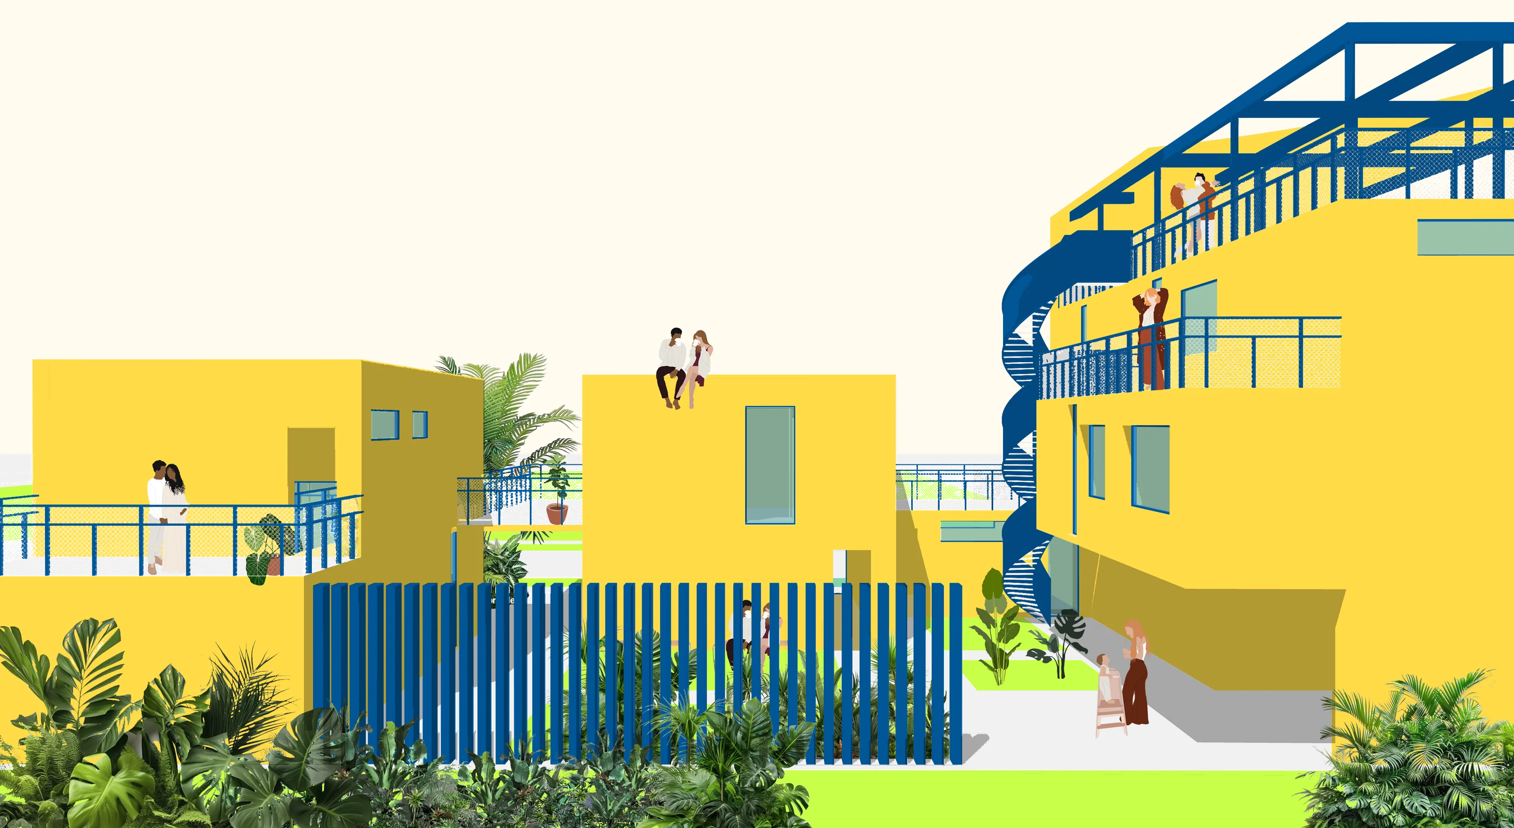
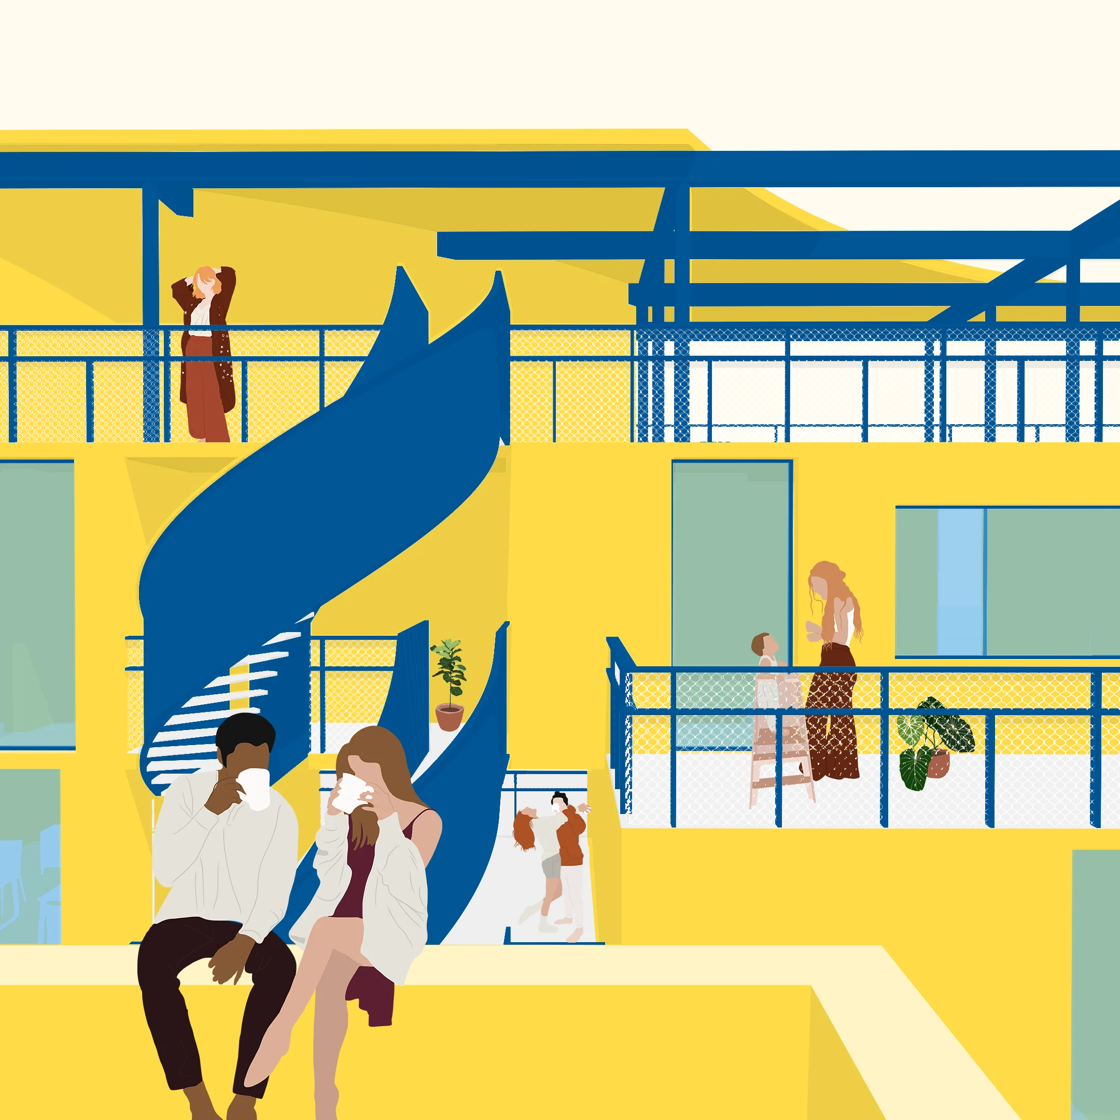
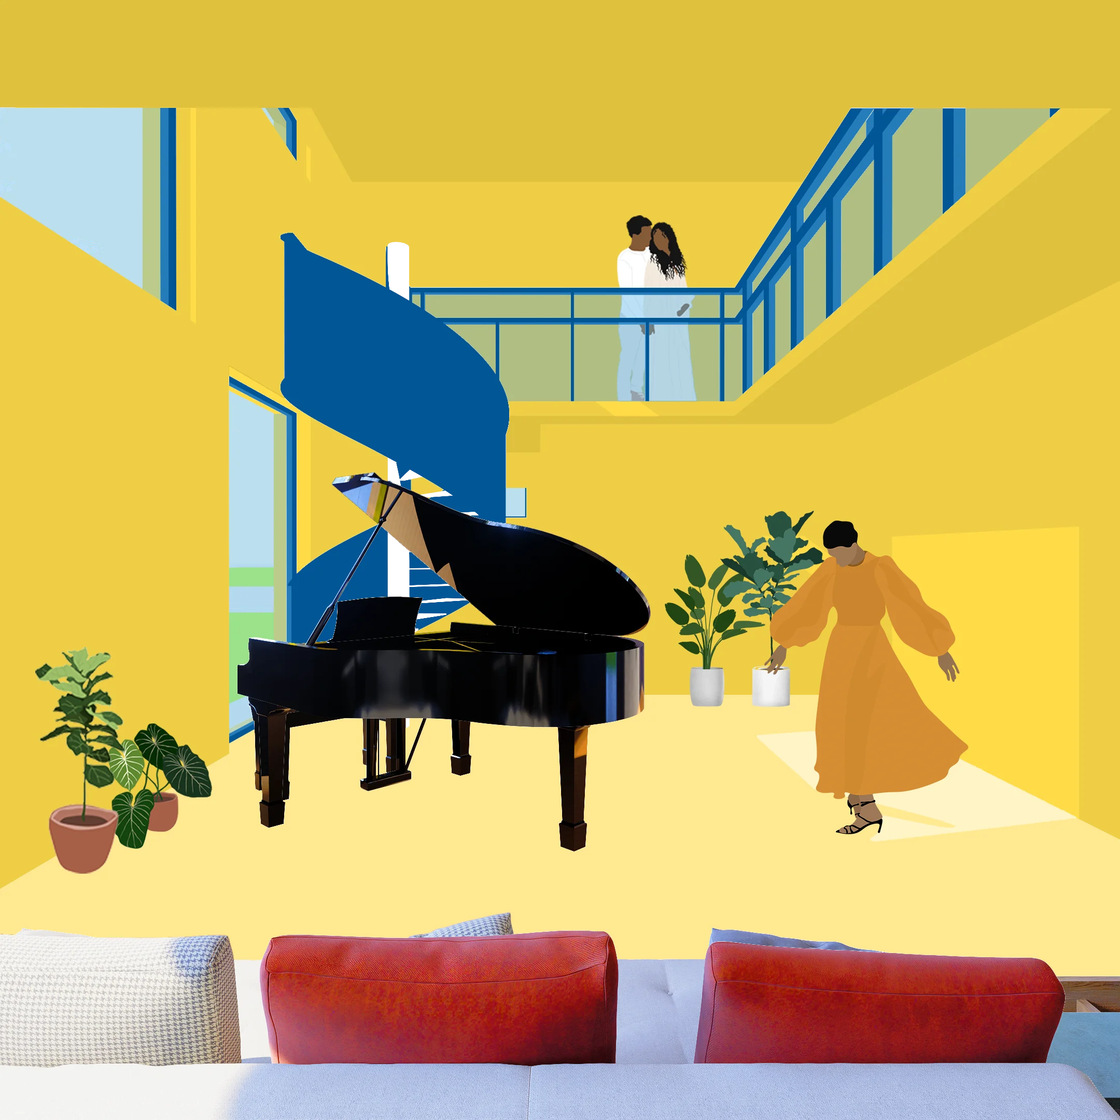
Eco-Nexus House redefines cold climate sustainability through a 4-plex that marries Ithaca's historical resilience with cutting-edge green innovation. Rooted in the region's timber building legacy, the design harvests "waste as wealth" -- repurposing discarded lumber from local forests and sun-dried aquatic biomass -- into modular, hollow-core bricks. These bricks, layered with hempcrete and cellulose insulation, form a super-insulated shell that locks in warmth while breathing with the seasons. It is not just a home, but also a living bridge between Ithaca's past and its zero-carbon future.

Site Analysis

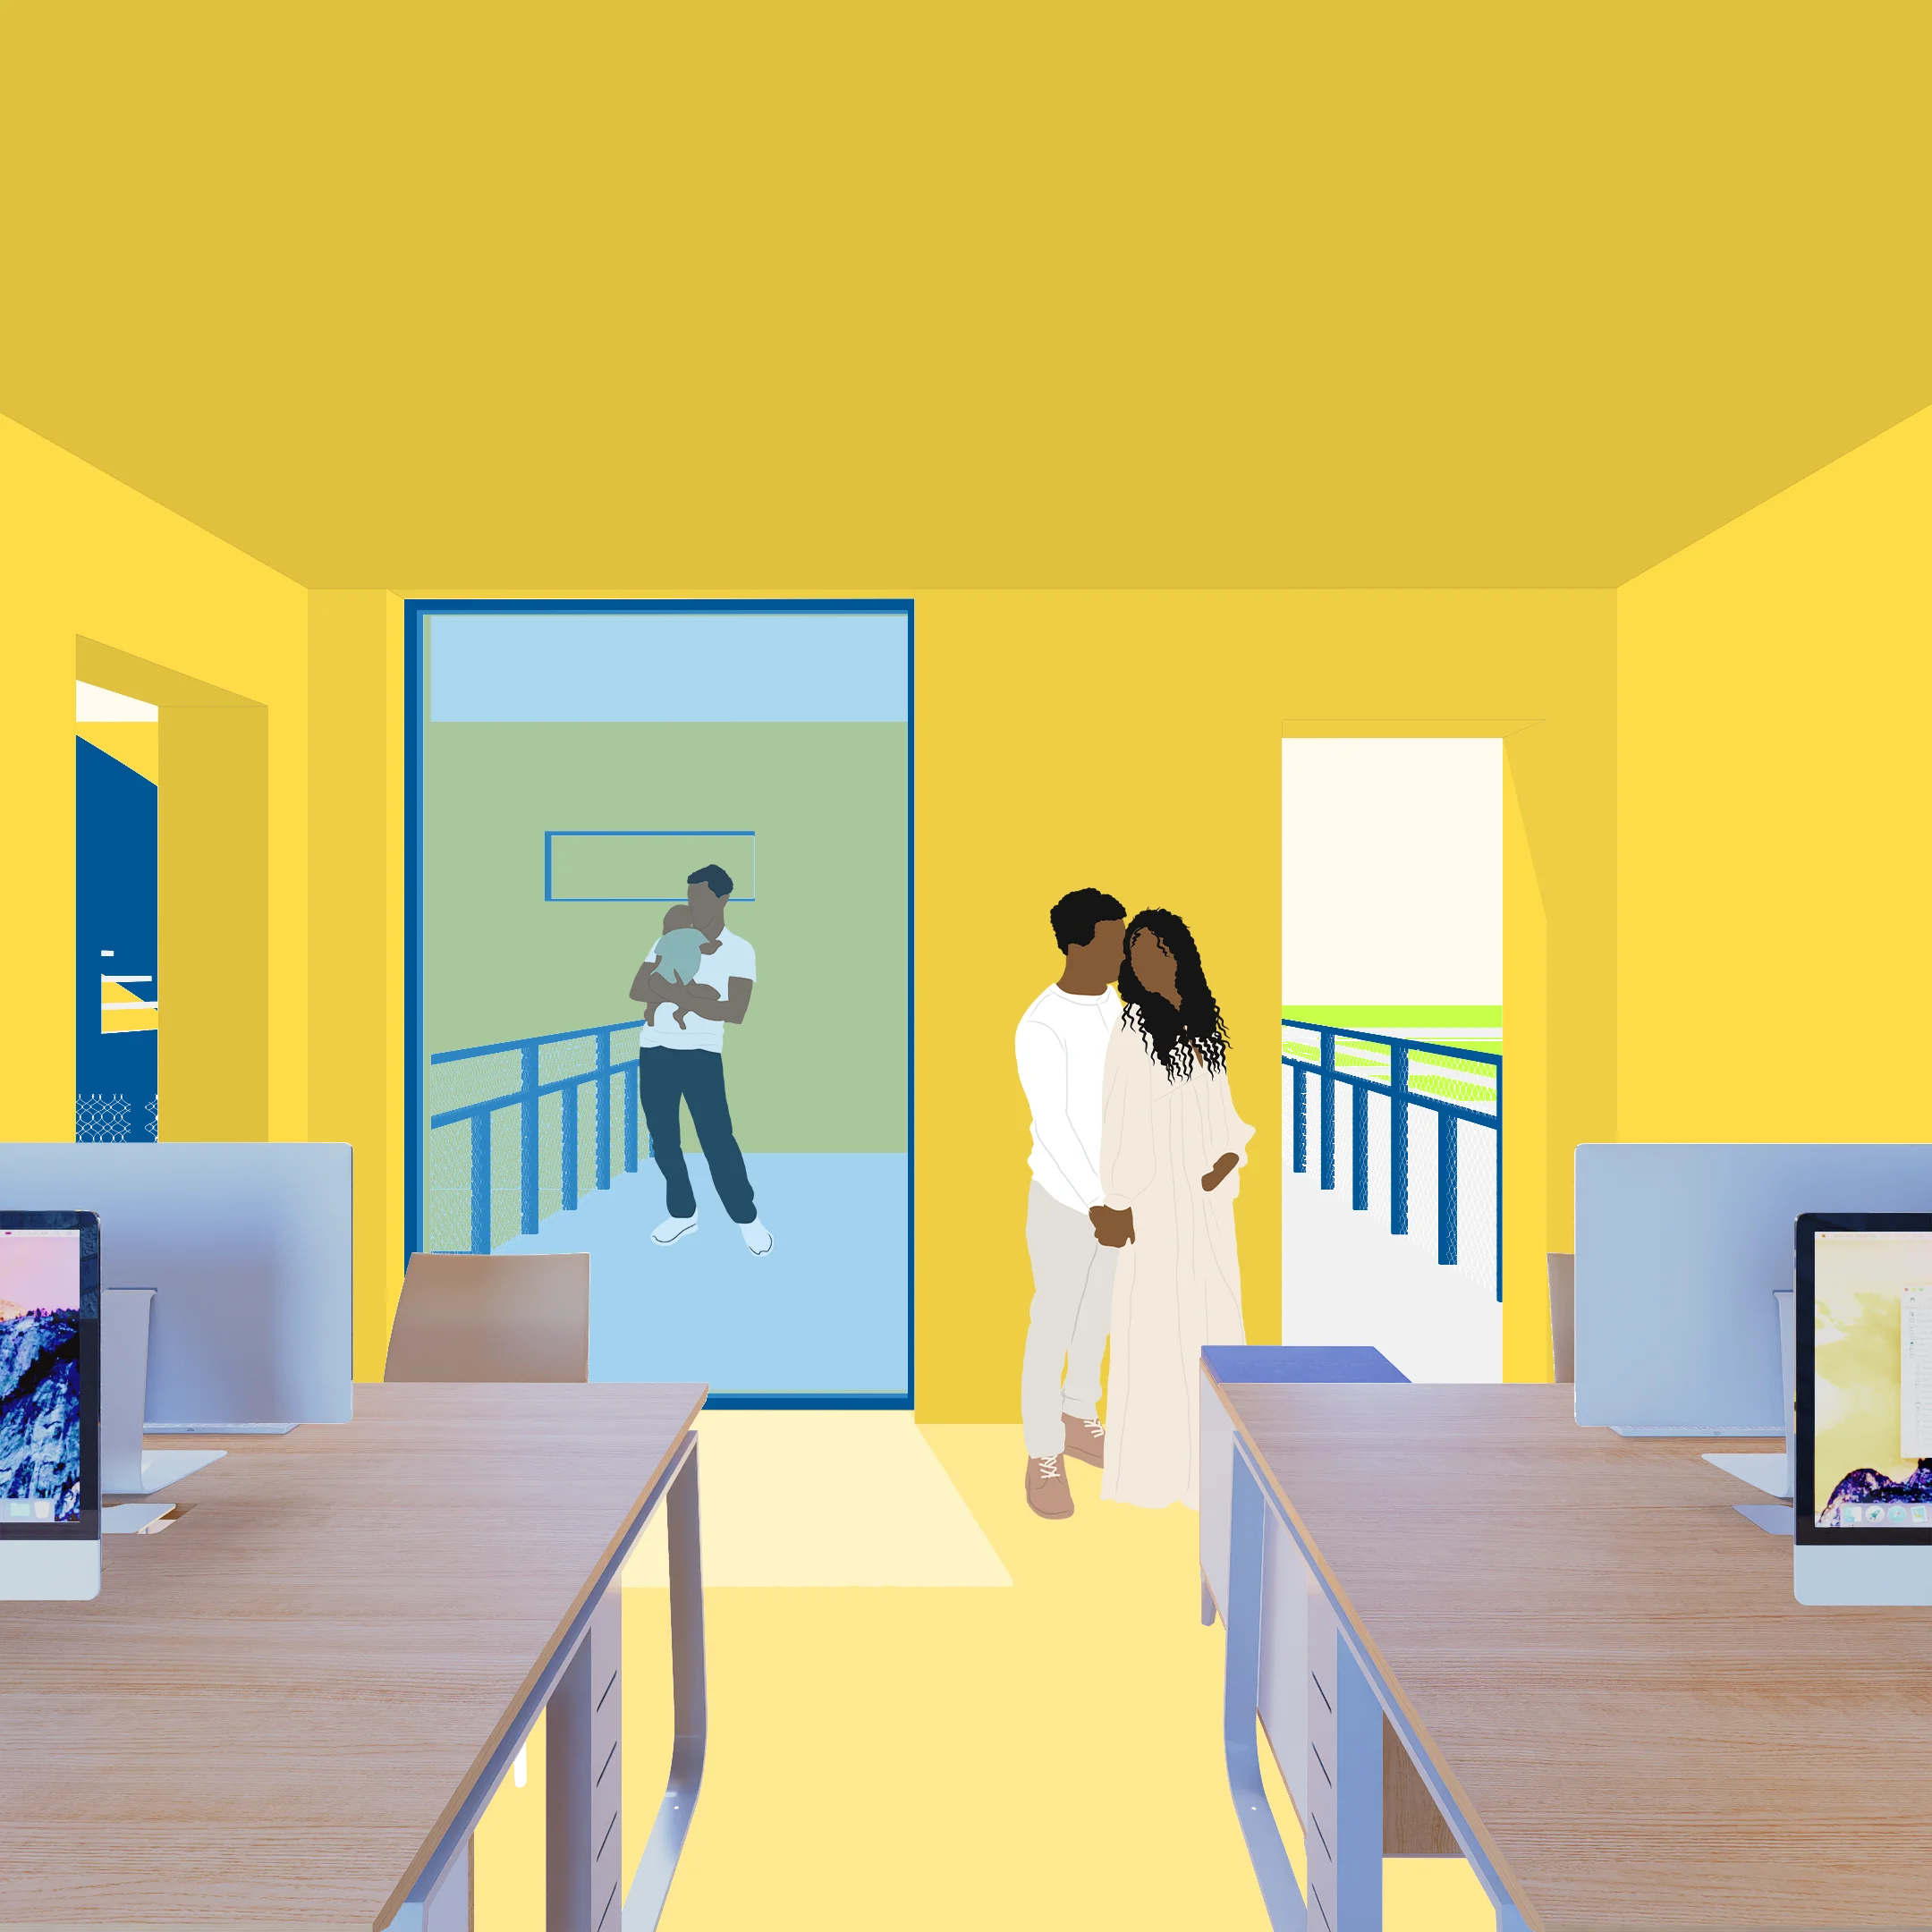
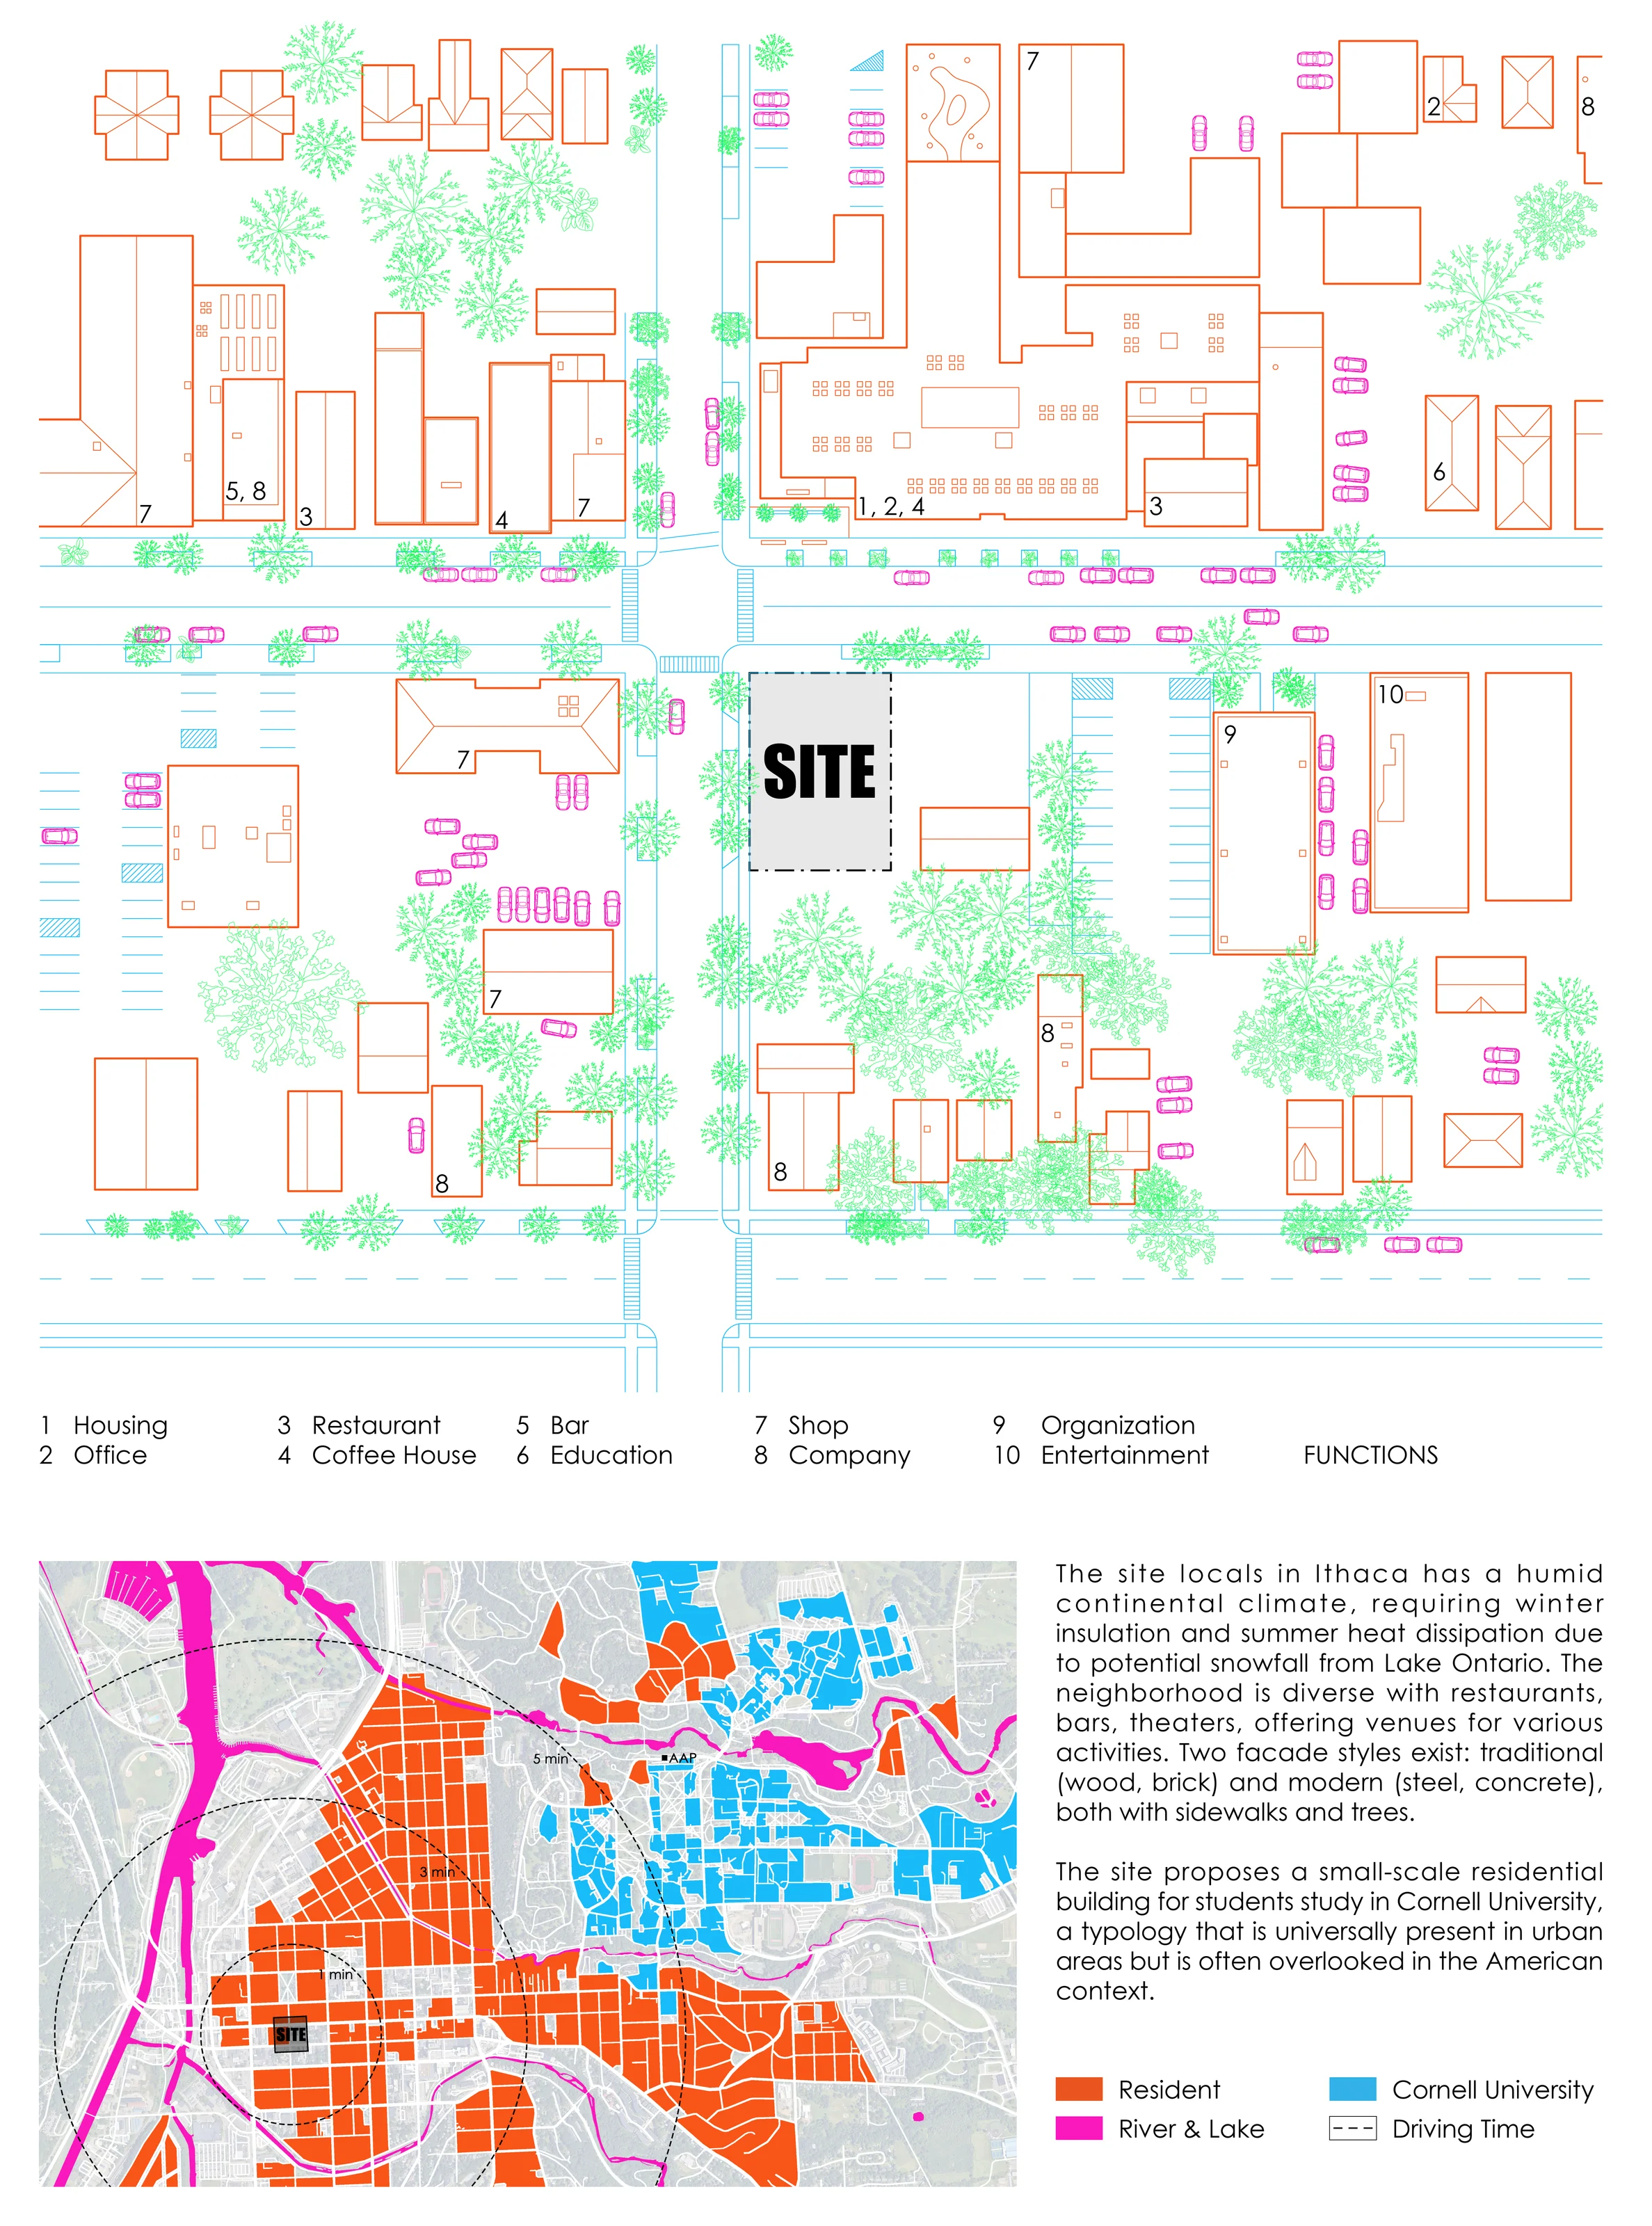
The site is located in downtown Ithaca and is highly likely to serve as housing for Cornell University students. Therefore, I focused on analyzing the needs of different types of university students and specifically developed different functional flows and unit types. For example, student couples pay more attention to privacy, while students sharing rentals need open spaces.

Students' Needs
Students' Needs

Strategies

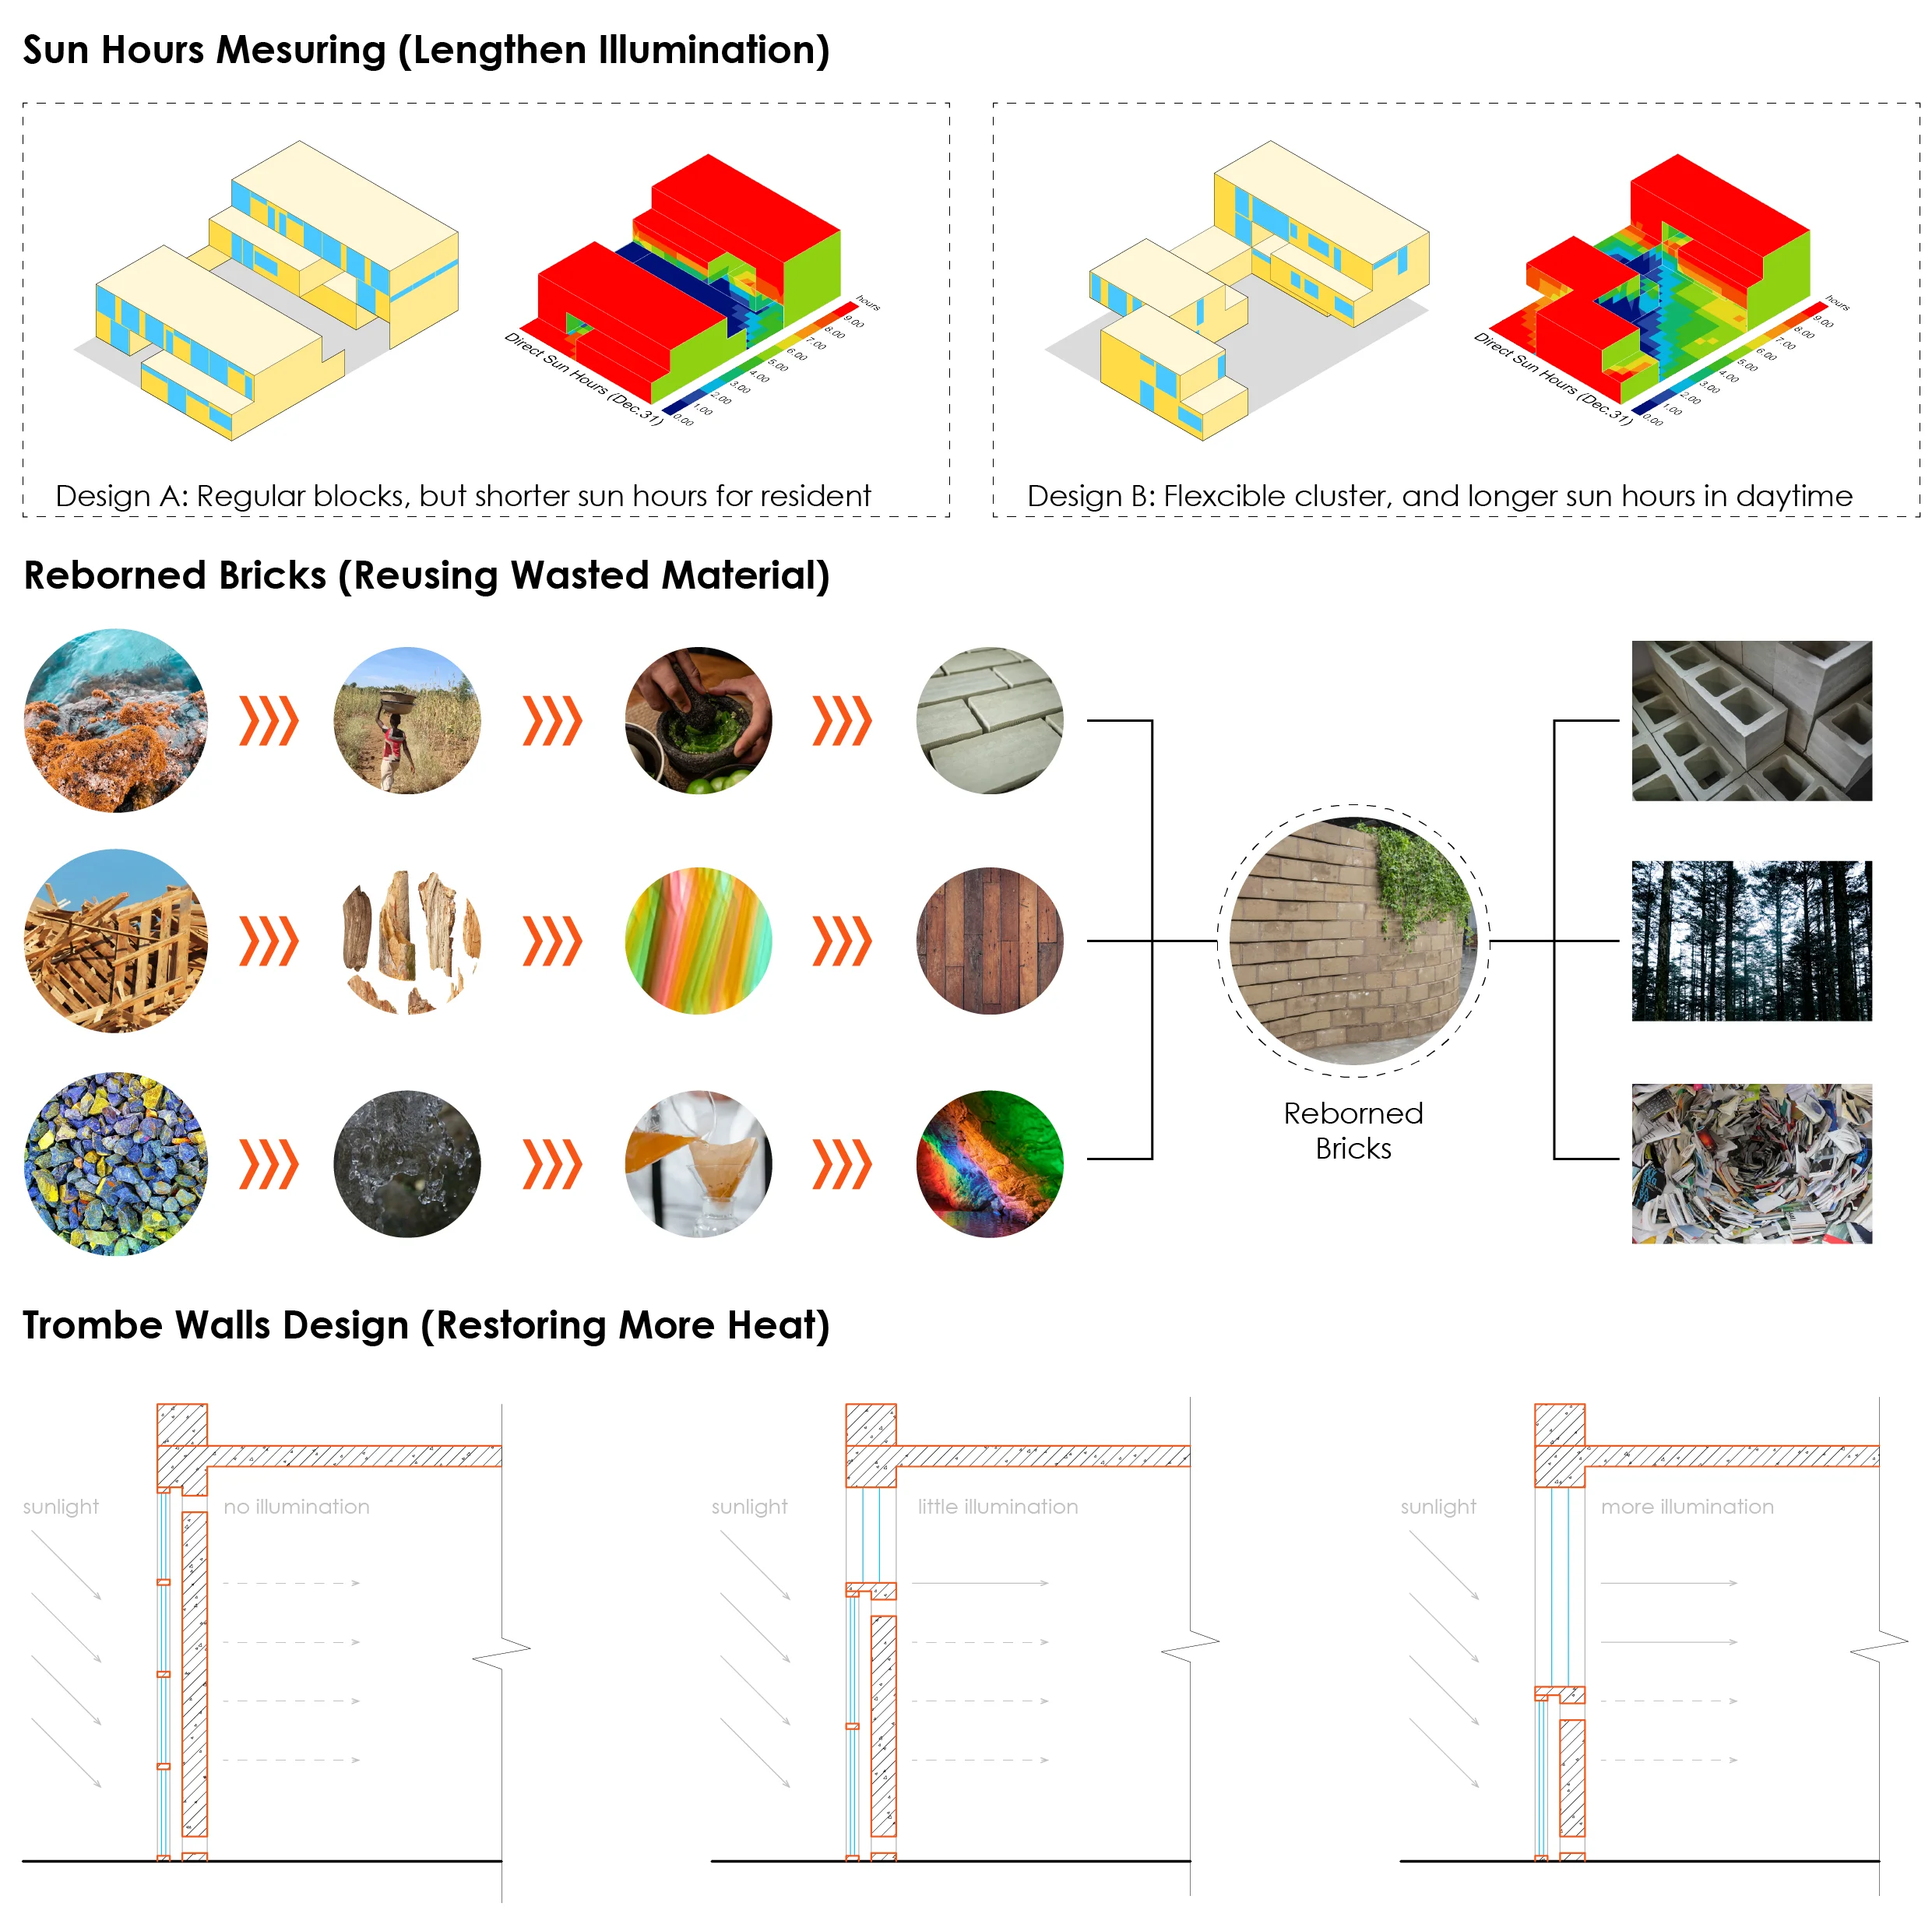
In order to reach the target of 鈥淏e Warmer and Cleaner鈥? the building needs to pay more attention to the thermal insulation effect and reduce the energy consumption than any previous building. However, traditional heating design often consumes a lot of energy, so this case adopts a design strategy called "passive house" to make full use of the original available heat in the site and reduce the energy wasting.

Passive House

It began by generating various architectural massing options and selecting the design that maximized solar exposure. For materials, utilizing recycled bricks created by crushing and heat-molding dried algae from the Ithaca lake region and waste wood from local forests into hollow blocks, thereby achieving both thermal insulation and environmental sustainability. Regarding the wall system, a Trombe wall design was employed to effectively manage solar heat gain during the day and provide thermal protection against the cold at night.

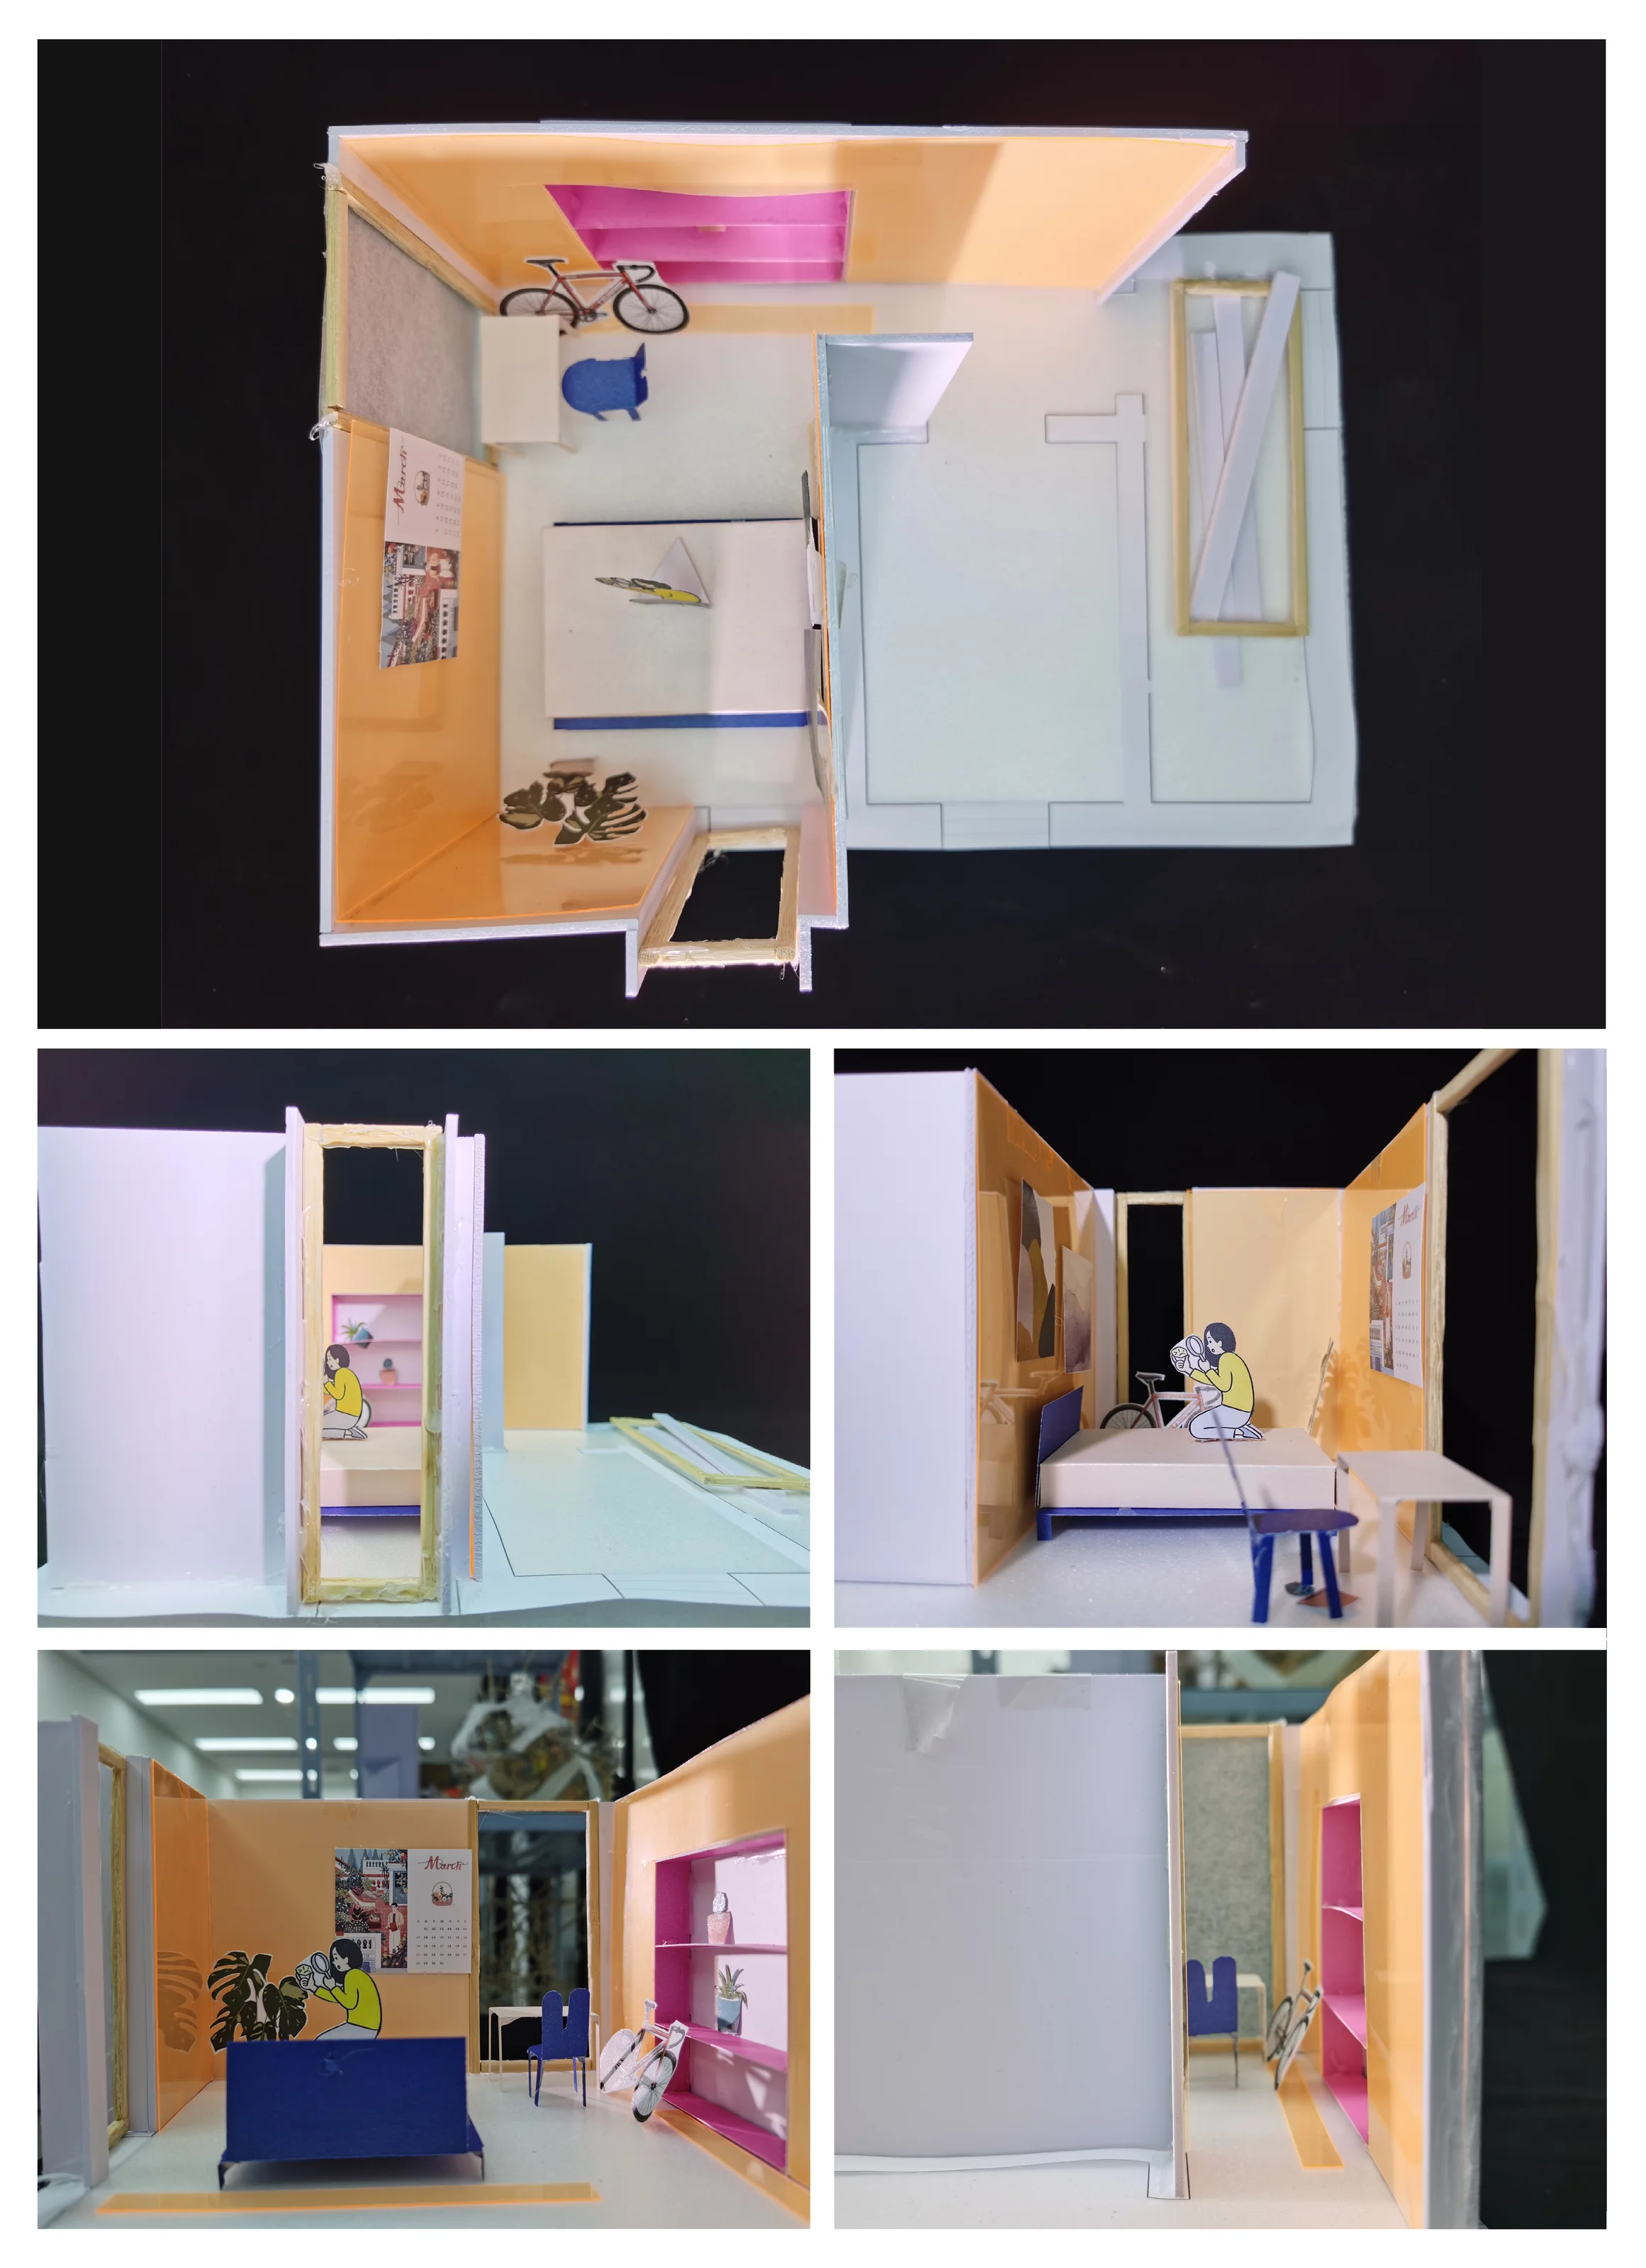
Hand-made Model

The room is used by a student who likes hiking and exploring the natural world. She prefers to ride a bike during her personal time, learning rocks and plants on the way of the trip. As she is a student who is major in Architecture, she doesn't have enough time to clean her room, so the room sometimes is in a mess...

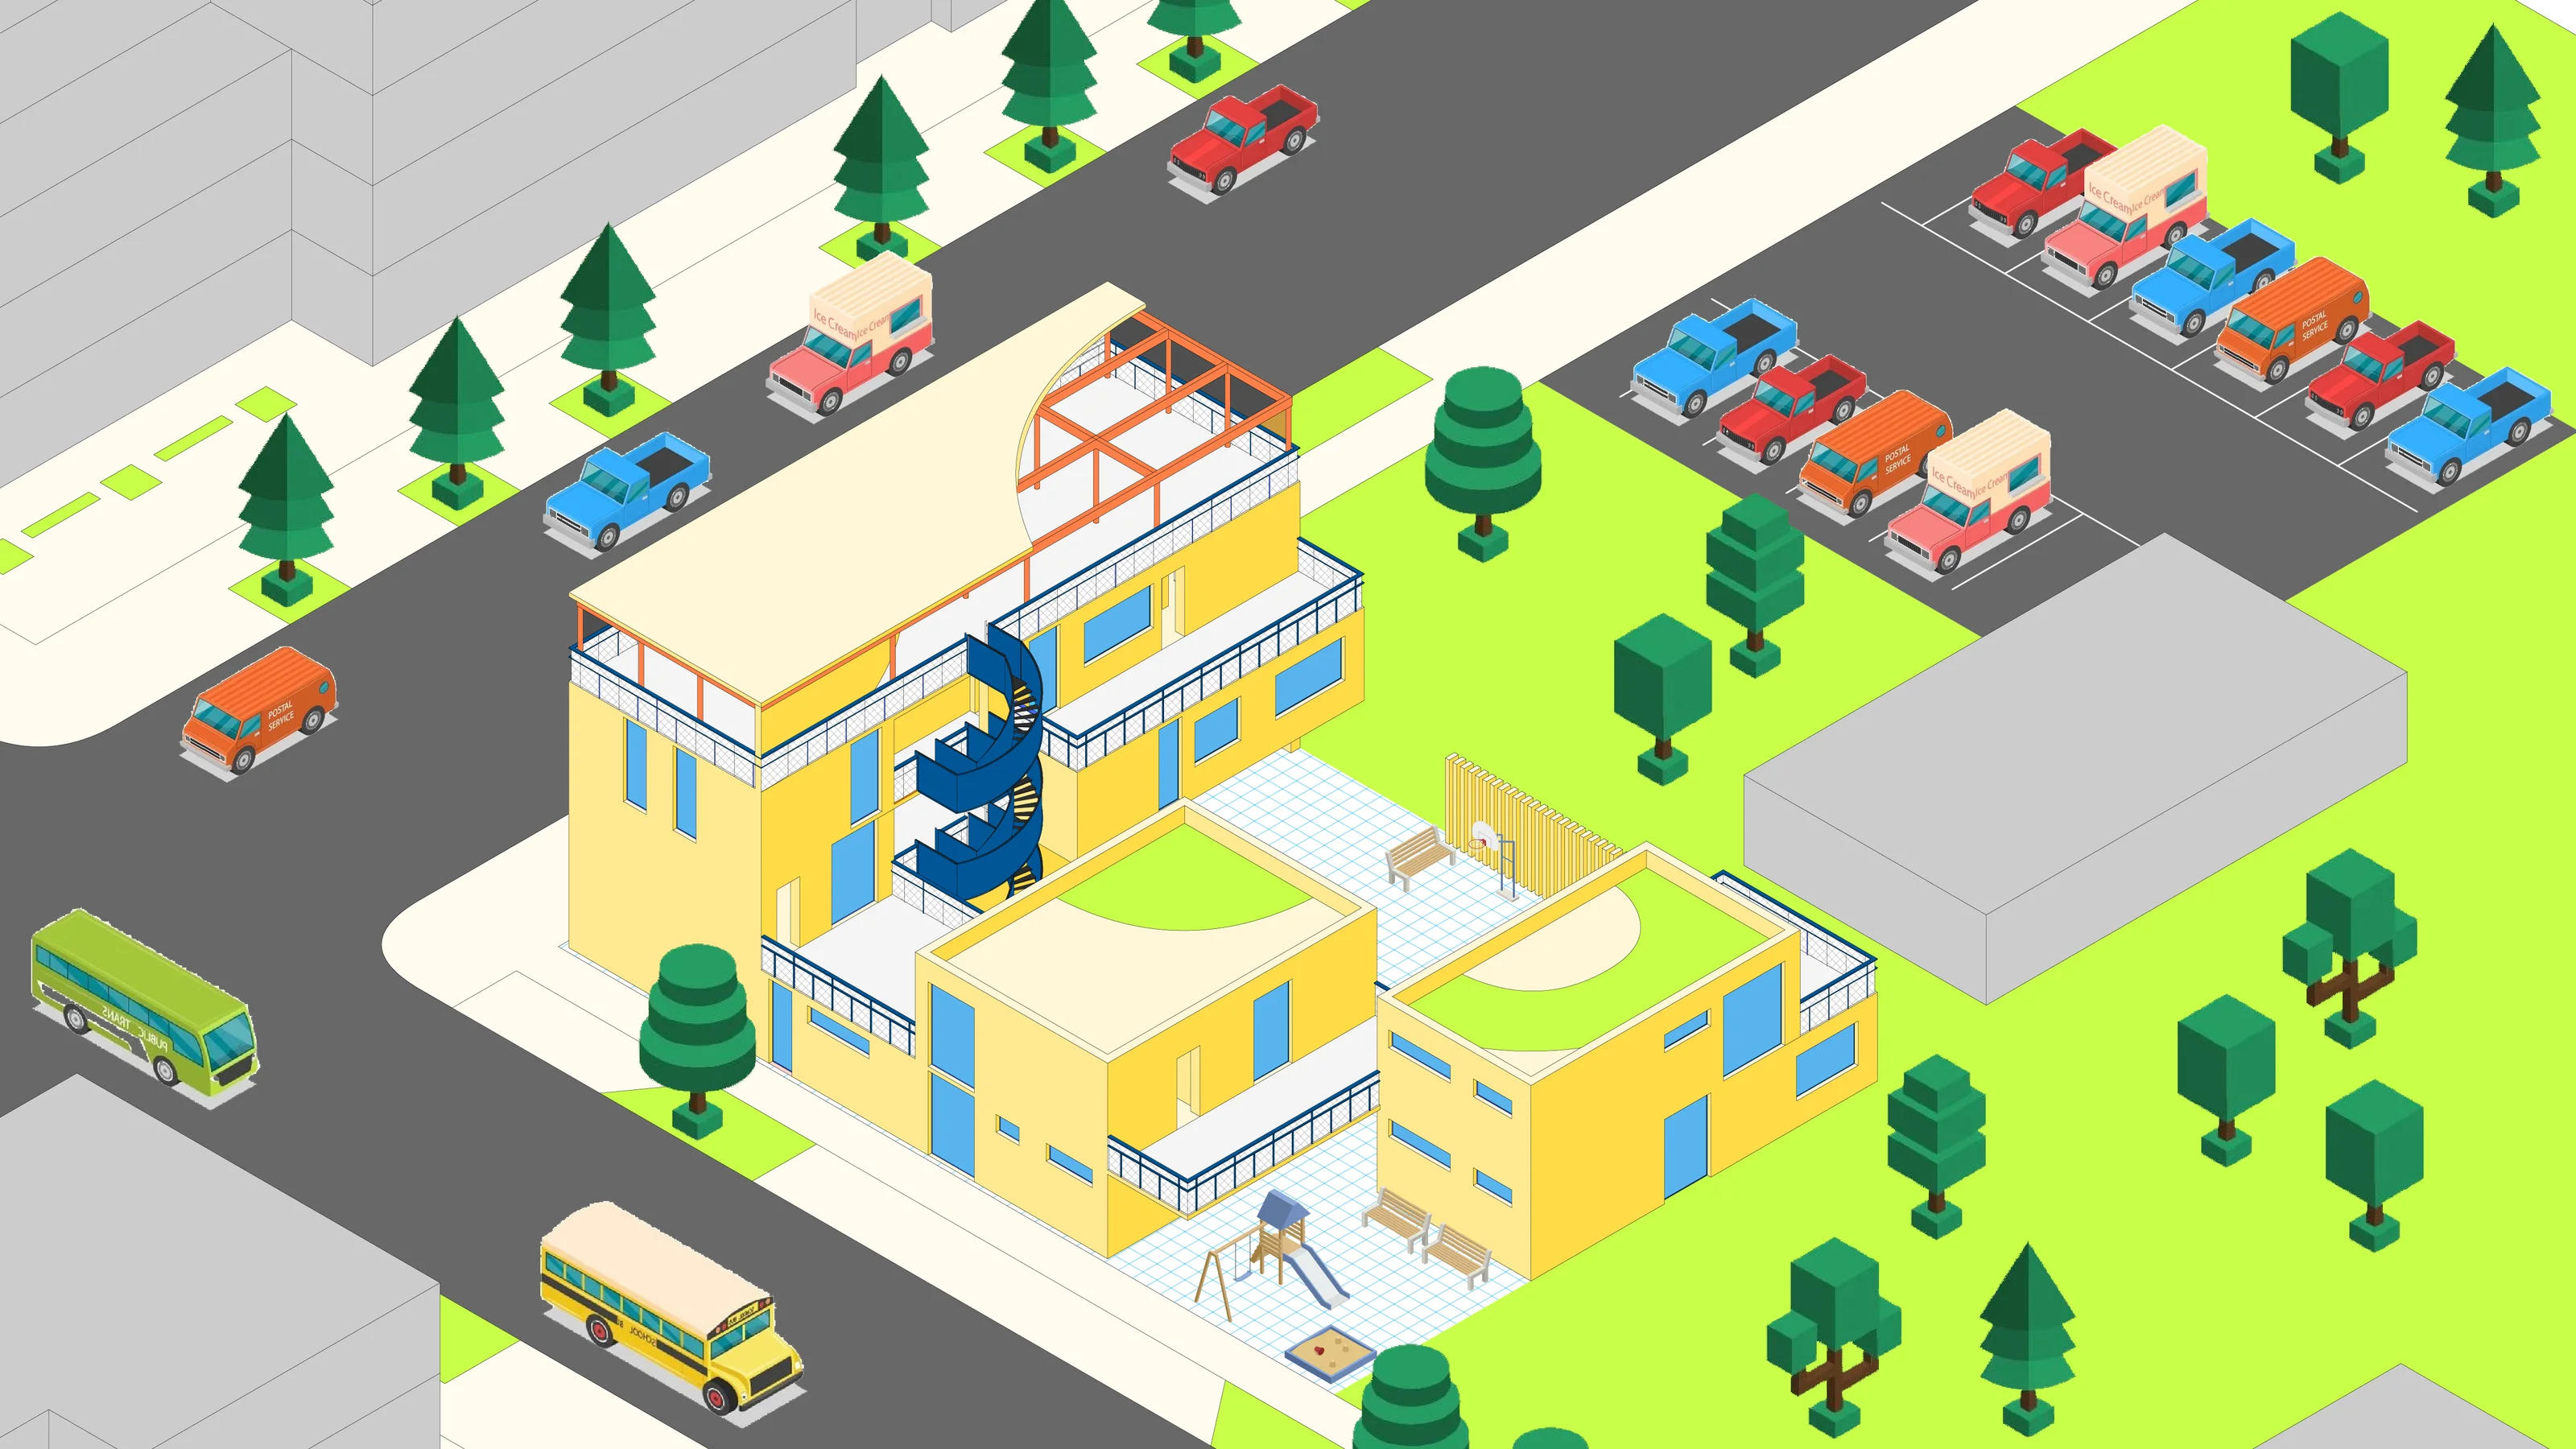
Axonmetric Drawing
Axonmetric Drawing